How to site a cooling center using heat and demographic data
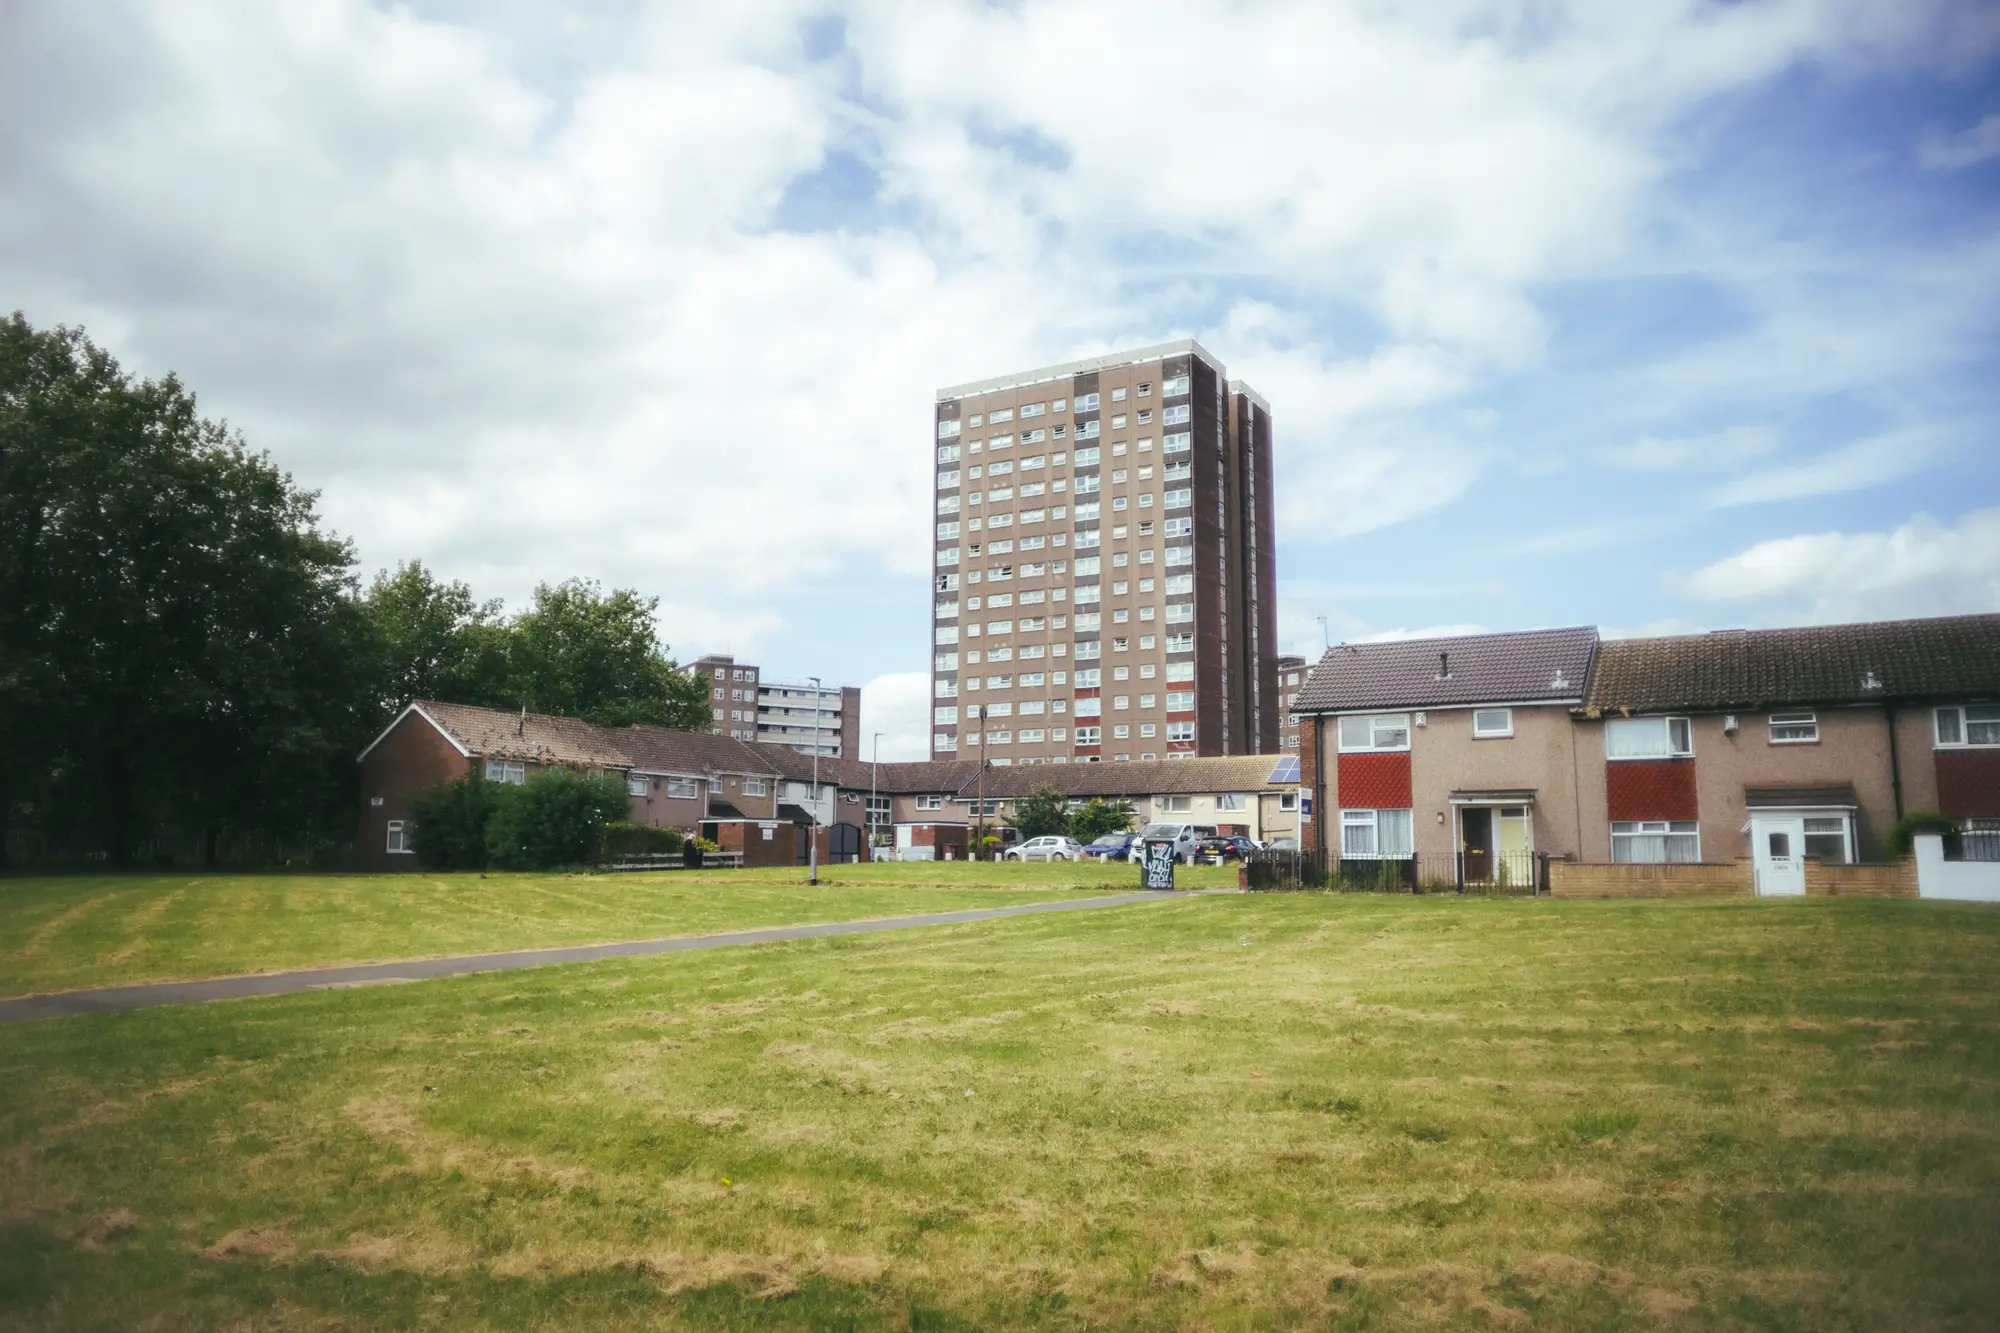
Every heat season, somebody on the planning team gets asked the same question: where should the next cooling center go. Too often the answer is "wherever there's an open community room with parking." The blocks that actually need a center are the ones where heat and vulnerability overlap, and that's a smaller set than most planning teams assume.
A lot of siting decisions still start from convenience. A library has HVAC and parking, so it becomes a cooling center, regardless of whether anyone within walking distance is likely to use it. That approach fills a map with pins, but it doesn't tell you whether you've covered the blocks running 15 degrees hotter than the official forecast, or whether the people three blocks over without a car can even get there.
The data layers that actually matter
Siting a cooling center well means stacking a few layers on top of each other, not picking one.
Land surface temperature. The official daily high is a regional average. Actual block-level temperatures vary with tree canopy, pavement coverage, and building density. An industrial corridor with no shade can run well above a park two blocks away, even under the same forecast.
Building stock. Pre-war masonry, mid-century brick walk-ups without central air, and manufactured housing all hold and release heat differently. A block of older low-rise apartments with window units that struggle after dark is a different risk profile than a block of newer construction with central cooling.
Demographic density. Age 65+, people living alone, households below the poverty line, and residents with chronic respiratory or cardiac conditions are the groups who show up in heat-related ER visits. Census tract data gets you close, but tracts are big. A single tract can contain both a heat-vulnerable block and a block that's fine.
Transit and walking distance. A cooling center that's a 25-minute walk or two bus transfers away from the people who need it isn't really serving that population, no matter how good the AC is inside.
Put those four together and you stop asking "which neighborhood is hot" and start asking "which blocks are hot, hold heat overnight, and have the fewest people with a working AC or a car to get somewhere cooler."
Turning layers into a block-by-block shortlist
The workflow most planning departments land on looks something like this:
- Pull a surface temperature layer for a representative heat event, not just a single afternoon snapshot, since overnight retention matters as much as peak daytime readings.
- Overlay building type and age to flag blocks likely to lack central air or retain heat into the evening.
- Layer in demographic density, weighting for age, isolation and existing health conditions where that data is available.
- Check the result against your current cooling center and shade tree footprint. The real gaps usually sit on different blocks than planners expect.
- Rank the remaining blocks, not neighborhoods, and start your site search there.
That last step is the one that gets skipped most often. A neighborhood-level recommendation sounds actionable, but it leaves the real decision (which building, which block, which bus line) back in someone's lap with a spreadsheet and a hunch. Heat Exposure Mapping was built around that gap: it overlays surface temperature, building type and demographic density across a city so the shortlist comes out at the block level, ready to compare against available sites.
Common mistakes in cooling center placement
A few patterns show up repeatedly in post-season reviews. Centers get placed near city facilities instead of near heat and vulnerability. Coverage gets measured by straight-line distance instead of actual walking or transit time. And the data gets refreshed once, at program launch, then never revisited as housing stock changes or a new tree canopy study comes out. Construction, tree loss, and demographic turnover change block-level heat exposure every season. A siting map earns its keep only with a seasonal refresh behind it.
None of this requires guessing. The data to make a block-level case already exists; the hard part is putting surface temperature, building type, and population density on the same map instead of three separate ones. If your next siting decision needs that map, that's the problem Heat Exposure Mapping is built to solve.